Folkestone, Kent
Broadmead Road Victorian Home
The brief
Designed by an architect as their personal home, this project balances Victorian character with modern living. The core concept celebrates the original building's soul while introducing a sleek, modern rear extension.
The original house retains its high ceilings, decorative coving and traditional pendants, thoughtfully blended with bespoke contemporary joinery.
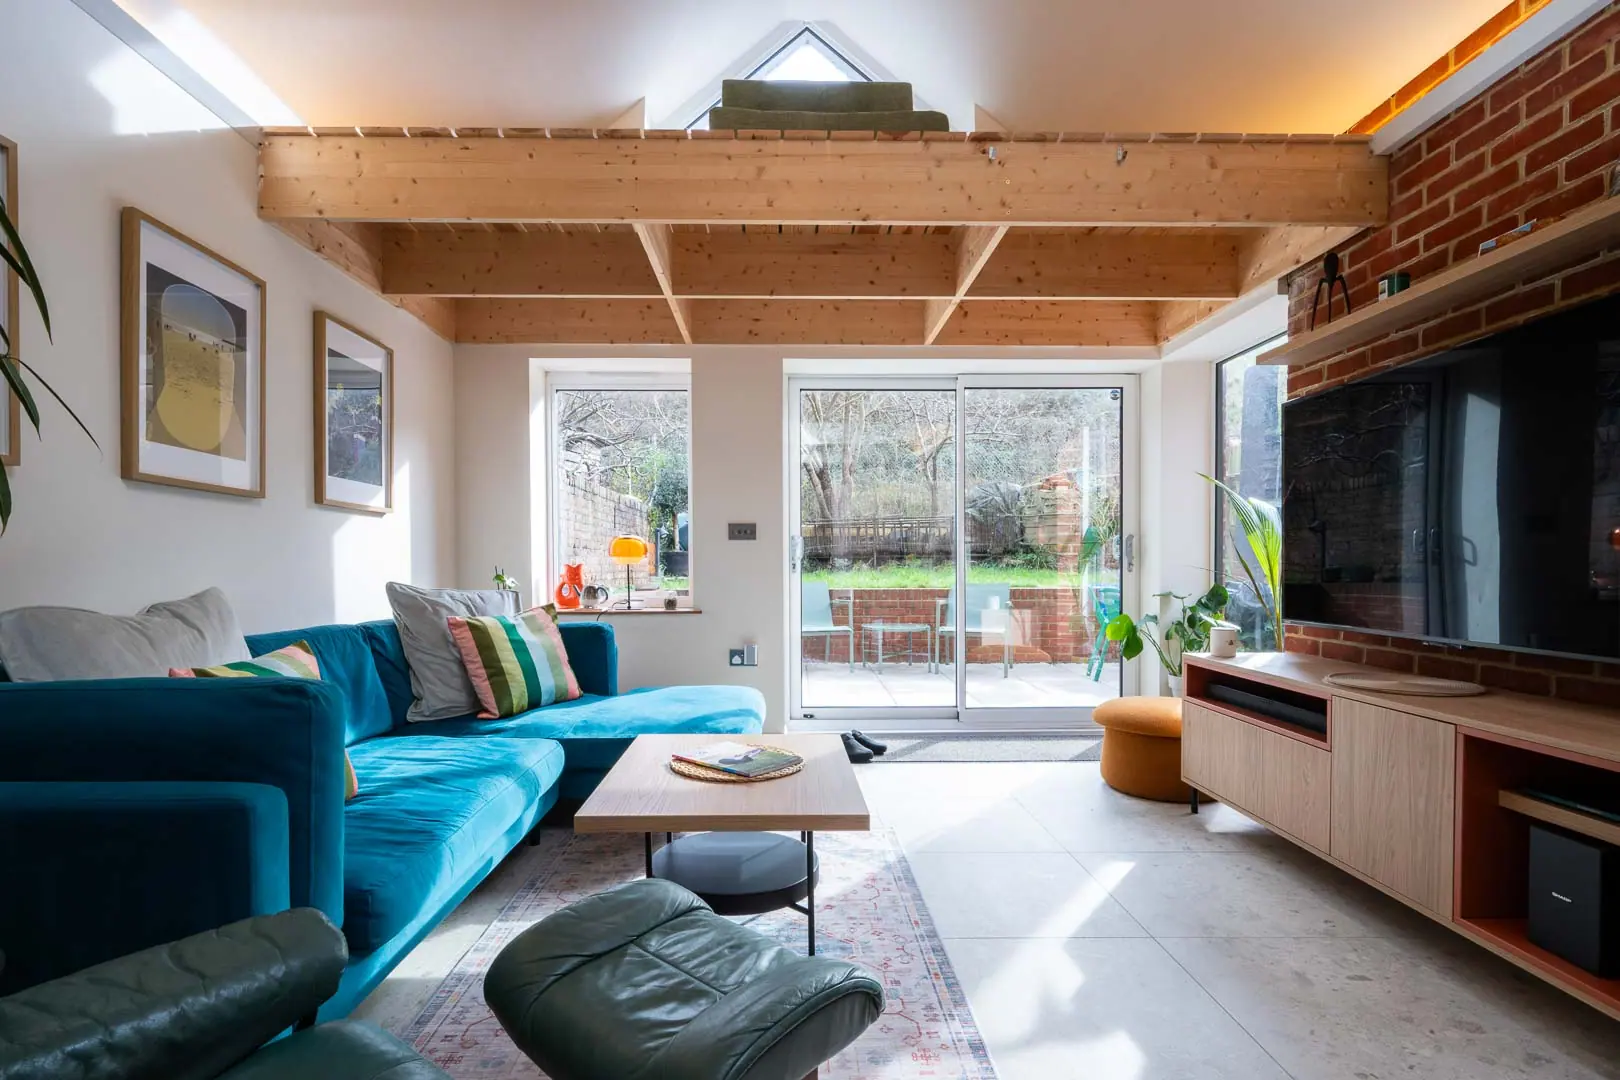
The extension features a soaring mezzanine and hidden LED trough-lighting embedded into minimalist modern coving. The new space mimics the height of the original structure while bringing a clean, current edge.
Positioned to face the south-facing garden, the home maximises natural light. Floor-to-ceiling glazing ensures the interior stays bright, even on overcast days.
Two discreet side-bay additions house a dedicated dining area and a ground-floor shower room. By projecting sideways rather than extending deep into the plot, the design preserves maximum garden space.
The property sits in the coastal town of Folkestone, a five-minute drive from the high-speed rail link, a seaside address that still works for a London commute.
- Location
- Folkestone, Kent
- District
- Folkestone and Hythe
- Scope
- Rear extension · Bespoke joinery · Interior design
- Studio
- Studio Schubert, London SE17
More projects
Planning something similar?
We work across London, Kent and the South East. Tell us about the property and we will tell you what is possible.